The Critical Challenge of Precision Screw Thread Gauging
In modern manufacturing, fasteners and threaded components serve as the literal backbone of structural integrity across industries ranging from automotive assembly to aerospace engineering and medical device fabrication. Ensuring that screw threads conform to exact dimensional standards—such as ISO, Unified Coarse (UNC), or Unified Fine (UNF) specifications—is not merely a matter of quality assurance; it is a critical safety imperative. Traditionally, thread gauging has relied on mechanical contact methods, including thread plug gauges, ring gauges, and coordinate measuring machines (CMMs).
While mechanical inspection has been the standard for decades, it presents significant operational bottlenecks. Contact gauges are subject to physical wear over repeated cycles, requiring frequent calibration and replacement. Furthermore, human operator variation introduces measurement inconsistency, and manual insertion of plug gauges is inherently slow, preventing 100% inline inspection. As manufacturing speeds accelerate and tolerance thresholds shrink to the single-digit micrometer range, non-contact optical inspection powered by telecentric systems has emerged as the definitive solution.
"Traditional optical systems fail to accurately gauge three-dimensional screw profiles due to perspective distortion. Only telecentric optical paths can eliminate parallax error, ensuring that the true cross-section of a thread pitch is measured accurately."
Why Standard Lenses Fail and How Telecentric Optics Excel
When using a conventional camera lens to image a screw thread, the laws of perspective projection introduce major measurement errors. Standard lenses feature an angular field of view, meaning that objects closer to the lens appear larger than those further away. When imaging a cylindrical screw thread, this perspective error causes the thread crests and roots at different depths to overlap in the image plane, distorting the apparent profile. This phenomenon is known as parallax error.
Furthermore, conventional optics suffer from magnification changes when the target object shifts slightly along the optical axis (depth variation). In a busy production line, slight mechanical vibrations or part positioning errors will cause variations in the measured thread parameters, leading to false failures or, worse, false passes of defective parts.
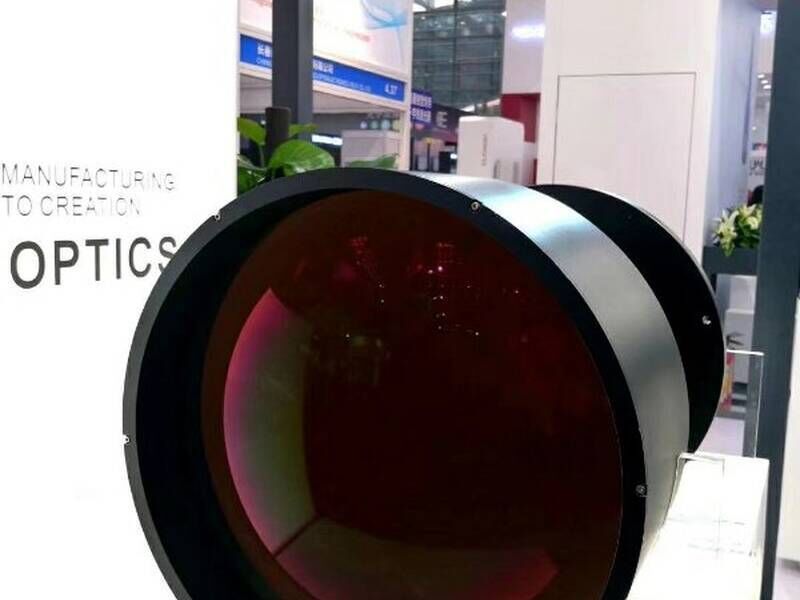
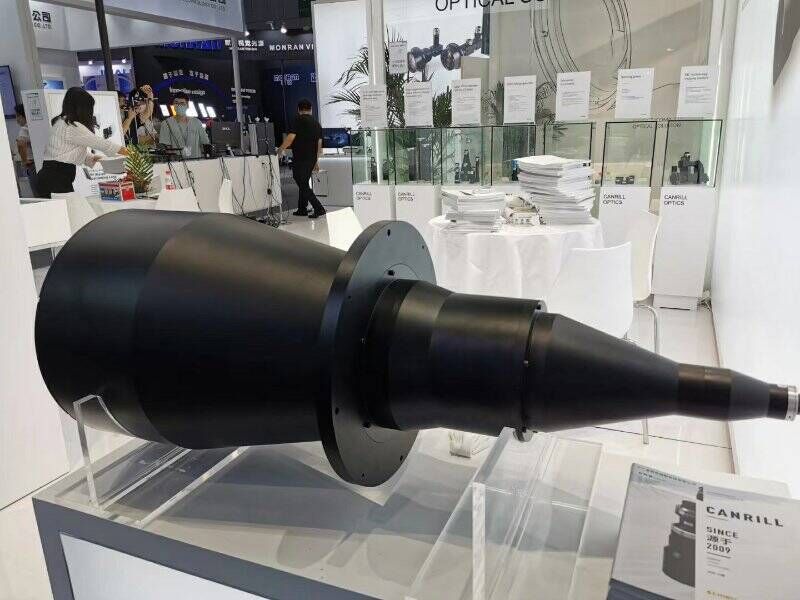
A Telecentric Camera For Precision Screw Thread Gauging solves these challenges fundamentally through its unique optical design. In a telecentric lens, the chief rays are parallel to the optical axis either in the object space, image space, or both (bi-telecentric). This configuration yields several defining advantages:
- Constant Magnification: Within the lens's defined depth of field, the size of the imaged screw remains constant, even if the screw moves closer to or further from the camera.
- Zero Parallax Error: Because the chief rays are parallel, the camera looks straight down the flanks of the thread without viewing them at an angle. This allows for a clean, sharp profile silhouette.
- High Depth of Field: Telecentric lenses provide a deeper zone of sharp focus compared to standard lenses of equivalent magnification, which is crucial for measuring the full profile of thick fasteners.
Key Parameters Measured in Precision Thread Gauging
Implementing a telecentric inspection system allows automated vision software to analyze the silhouette of the screw thread with extreme precision. The primary parameters evaluated include:
1. Major and Minor Diameters
The major diameter (the distance between the outermost crests of the thread) and the minor diameter (the distance between the innermost roots) must be verified to ensure the screw fits correctly into its mating nut or tapped hole. Telecentric cameras provide clean, high-contrast edges, enabling sub-pixel edge detection algorithms to calculate these values down to micrometer tolerances.
2. Pitch and Lead
Pitch is the linear distance between adjacent crests. If the pitch is incorrect, the thread will bind or strip when torque is applied. Telecentric lenses eliminate distortion across the entire field of view, allowing for uniform pixel-to-millimeter calibration and precise pitch verification across the entire length of the screw.
3. Flank Angle
The angle of the thread flanks (typically 60 degrees for metric and Unified threads) determines how load is distributed across the mating surfaces. Parallax distortion in standard lenses makes the thread flanks appear steeper or shallower depending on their position in the frame. Telecentric imaging ensures the measured angle is true to the physical part.
Deep Application Scenarios and Industry Verticals
The adoption of telecentric cameras for thread metrology is expanding rapidly across high-value manufacturing sectors:
- Aerospace Fasteners: Aerospace bolts made from titanium or Inconel are subject to immense vibration and stress. Telecentric systems verify thread profiles, root radiuses, and runout to prevent catastrophic structural failures.
- Medical Devices & Implants: Bone screws used in orthopedic surgery must feature pristine threads to ensure proper osseointegration and torque control. Telecentric cameras with high magnification inspect micro-threads for burrs, surface defects, and dimensional accuracy at the micron level.
- Automotive Powertrain Parts: Engine head bolts and transmission fasteners require 100% inline gauging. Bi-telecentric lenses integrated into automated inspection stations can gauge up to 60 parts per minute, ensuring zero defective fasteners reach the assembly line.
- Consumer Electronics: The tiny screws used in smartphones and laptops require high-precision micro-thread inspection to prevent assembly issues and ensure structural durability.
Future Trends: AI Integration and Multi-Spectral Telecentric Inspection
As the manufacturing landscape evolves towards Industry 4.0, telecentric imaging is merging with artificial intelligence (AI) and deep learning algorithms. While traditional rule-based vision systems are excellent at dimensional gauging, AI-driven model analysis allows systems to detect complex surface defects, such as microscopic cracks, thread deformation, and contamination (e.g., oil or metal shavings) within the thread grooves.
Additionally, the integration of multi-spectral illumination with telecentric optics is gaining traction. By using specific wavelengths of light, such as blue light (which has shorter wavelengths), diffraction is minimized, resulting in even sharper edge definitions and higher measurement resolution for ultra-fine threads.