
Leave Your Message
In the modern industrial landscape, the demand for "zero-defect" manufacturing has pushed traditional inspection methods to their limits. Precision screw thread gauging is a critical requirement in sectors such as aerospace, automotive, and medical device manufacturing, where a single faulty fastener can lead to catastrophic failure. The integration of Line Scan Lenses into automated optical inspection (AOI) systems has emerged as the definitive solution for high-speed, high-accuracy thread analysis.
Unlike area scan cameras that capture a single rectangular frame, line scan technology captures an image one line at a time. When synchronized with the rotation or linear movement of a screw, it allows for a "unrolled" 360-degree view of the thread profile. This methodology eliminates the perspective distortion often found in area scan systems, providing a continuous, high-resolution map of the thread's geometry, including pitch, major and minor diameters, and flank angles.
The global market for precision fasteners is expanding rapidly, driven by the lightweighting trends in electric vehicles (EVs) and the miniaturization of electronics. Consequently, the metrology market is shifting from manual plug gauges and profile projectors to fully automated 3D and 2D vision systems. Line scan lenses are at the heart of this transition, especially for long screws or bolts where area scan lenses struggle with field-of-view constraints without sacrificing resolution.
Line scan lenses are not just tools; they are the "eyes" of precision engineering.
In aerospace, titanium alloy bolts must withstand extreme vibrations. Line scan systems gauge the thread root radius with extreme precision to prevent stress concentration and fatigue failure.
High-tensile bolts for engine heads require 100% inspection. Line scan lenses allow for high-throughput gauging on the production line, checking thousands of parts per hour without stopping the conveyor.
Orthopedic screws used in bone surgery have complex, sharp threads. Telecentric line scan lenses provide the high contrast and low distortion needed to verify the sharpness and pitch of these micro-components.
Large-scale tapered threads on drilling pipes require inspection over long distances. Line scan technology "scans" the length of the pipe joint, ensuring a perfect seal under high-pressure conditions.
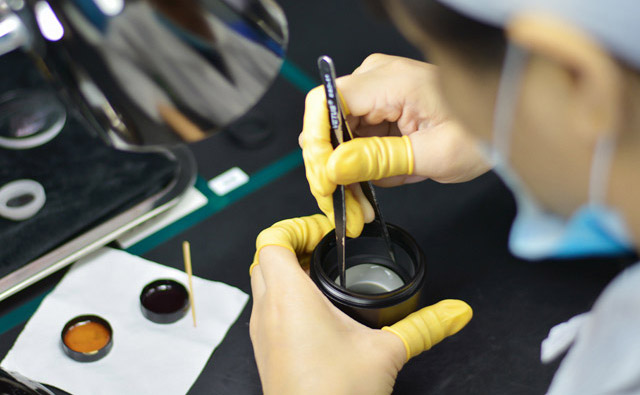
Canrill Quality Management System confirms to the standard of ISO9001:2015 in the production of industrial telecentric lens and accessory.
Our Quality Dept consists of 13 experienced persons, more than 13% share of the total personnel in Canrill, showing the importance of quality in Canrill’s whole system.
Quality Dept has four branches, IQC (Income Quality Control), IPQC (Input Process Quality Control), QA (Quality Assurance ), OQC (Outgoing Quality Control). Each branch works independently to make sure the excellent performance of telecentric lens.
Appearance (no scratches, aberration, white dot or dust), lens cone gap less than 0.1mm, no loose parts, sticker on both lens & box, accessory, desiccant, certificate of qualification, coaxial light.
Rigorous verification of Model name and quantity for all components used in our line scan lens manufacturing.
Appearance, specification tolerance, oxidation, and material integrity are checked before components enter the assembly line.
Differentiate qualified from unqualified, ensuring model name & quantity are accurate in good packaging.
BOM list/Perfect appearance/ assemble according to drawings strictly, no missing screws, no missing glue.
Final check on Quantity, appearance, sticker, accessory, and box integrity to ensure safe global shipping.
Clear images, no angle ambiguity/Working distance/Telecentricity/Distortion testing to meet precision gauging requirements.
When it comes to Precision Screw Thread Gauging, the optical performance of the lens is non-negotiable. Canrill Optics engineers lenses that address the three primary challenges of thread inspection: distortion, resolution, and depth of field.
Our lenses utilize advanced glass elements with low dispersion to minimize chromatic aberration, which is crucial when using white light illumination. In thread gauging, the edges of the thread must be sharp; any "blur" or "fringe" caused by the lens can lead to an error of several microns, which is unacceptable for Grade 1 fasteners. Furthermore, our telecentric line scan designs ensure that even if the screw wobbles slightly during its rotation on the inspection fixture, the magnification remains constant, preserving the integrity of the measurement.
By optimizing the MTF (Modulation Transfer Function) across the entire sensor length, we ensure that whether you are using an 82mm image circle or a smaller C-mount sensor, the image remains crisp from the center to the extreme edges. This is particularly important for gauging long threaded rods where the entire length must be inspected in a single pass.
 28mm Telecentric Lens - High Resolution Thread Gauging
 16.2mm Bi-Telecentric Lens - Instant Screw Measurement
 16k Line Scan (82mm) Telecentric Lens
 ZFL Series Line Scan Lens for 82mm Sensor
16K Line Scan Telecentric Lens - 82mm Image Circle
 38mm Sensor Telecentric Lens for High-Res Gauging
ZFL Series Line Scan Lens - High-Resolution Solution
 Long WD Telecentric Lens - 0.5X to 2X Magnification