
Leave Your Message


Aerospace engineering represents the absolute pinnacle of manufacturing precision and safety standards. Within this domain, fasteners—ranging from specialized bolts, rivets, and nuts to complex threaded studs—serve as the structural glue holding commercial airliners, military jets, and space exploration vehicles together. A single structural fastener failure can lead to catastrophic system breakdowns. Consequently, the quality control demands for aerospace fasteners are exceptionally stringent, requiring 100% inspection rates with sub-micron accuracy.
To achieve this level of zero-defect manufacturing, modern aerospace suppliers rely heavily on automated machine vision inspection. At the heart of these vision systems are industrial camera lenses specifically optimized for metrology. Unlike standard factory automation optics, lenses used in aerospace fastener testing must deliver zero distortion, high resolution across the entire field of view, and consistent magnification regardless of minor working distance fluctuations. This is where high-performance telecentric lenses become an indispensable asset.
Standard industrial lenses suffer from perspective error (parallax). When a fastener moves slightly along the optical axis, its perceived size changes. This optical distortion makes accurate thread pitch, root radius, and dimensional measurements impossible. Telecentric lenses solve this by maintaining parallel chief rays, ensuring consistent measurement accuracy even if the fastener vibrates or shifts on the inspection line.
The commercial aerospace market is undergoing rapid expansion, driven by the demand for lightweight materials, fuel efficiency, and next-generation propulsion systems. Titanium alloys, Inconel, and superalloys are increasingly used for fasteners to withstand extreme thermal and mechanical stresses. However, these reflective, high-contrast materials pose unique challenges for optical inspection systems.
Manufacturers are shifting from manual batch-testing to inline, automated 3D and 2D vision inspection. This transition demands high-throughput vision setups where industrial cameras and lenses operate under high-speed trigger conditions. The global aerospace fastener testing market is consequently demanding lenses that offer:
The thread profile of an aerospace bolt is engineered to distribute stress evenly. Any deviation in the thread angle, pitch, major diameter, or minor diameter can create stress concentration points, leading to fatigue failure. An industrial camera paired with a bilateral telecentric lens allows the vision software to capture a perfectly flat profile of the screw. By eliminating perspective distortion, the system can measure thread parameters down to the micrometer level, ensuring compliance with strict aerospace standards (such as AS9100).
During the cold heading or thread rolling process, micro-cracks, burrs, or coating voids can occur. These defects are often microscopic and located in hard-to-reach areas like the thread root. High-magnification large-format lenses, combined with specialized coaxial lighting, expose these surface anomalies. The high resolving power of the lens ensures that even the smallest scratch on a titanium rivet is captured with high contrast, enabling AI-driven defect classification software to flag and reject the compromised part instantly.
Aerospace fasteners come in various lengths and diameters. Changing lenses for different parts slows down production. Modern inspection systems utilize double FOV telecentric lenses or adjustable iris lenses to measure multiple features of a fastener simultaneously. For instance, one optical path inspects the overall length and head geometry, while the second path focuses on the micro-details of the thread structure. This dual-capability maximizes throughput and minimizes equipment footprint.
As the aerospace industry embraces Industry 4.0, optical inspection systems are integrating artificial intelligence (AI) and deep learning algorithms. AI models require highly consistent, crisp, and unwarped image inputs to make accurate decisions. High-resolution industrial lenses ensure that the data fed into these AI models is pristine. Furthermore, there is a growing trend toward multispectral and hyperspectral imaging to detect internal material stresses and coating thickness variations on fasteners, pushing lens manufacturers to design optics that perform optimally across a wider range of light wavelengths.
Canrill Quality Management System confirms to the standard of ISO9001:2015 in the production of industrial telecentric lens and accessory.
Our Quality Dept consists of 13 experienced persons, more than 13% share of the total personnel in Canrill, showing the importance of quality in Canrill’s whole system.
Quality Dept has four branches: IQC (Income Quality Control), IPQC (Input Process Quality Control), QA (Quality Assurance), and OQC (Outgoing Quality Control). Each branch works independently to make sure the excellent performance of telecentric lens in demanding aerospace testing environments.
Appearance verification (no scratches, aberration, white dot, or dust), lens cone gap less than 0.1mm, no loose parts, sticker on both lens & box, accessory, desiccant, certificate of qualification, and coaxial light calibration.
Rigorous verification of model names and quantities to ensure exact component matching.
Detailed inspection of physical appearance, precise specification tolerance, oxidation checks, and material purity tests.
Differentiate qualified from unqualified items, label model name & quantity, and store in optimal protective packaging.
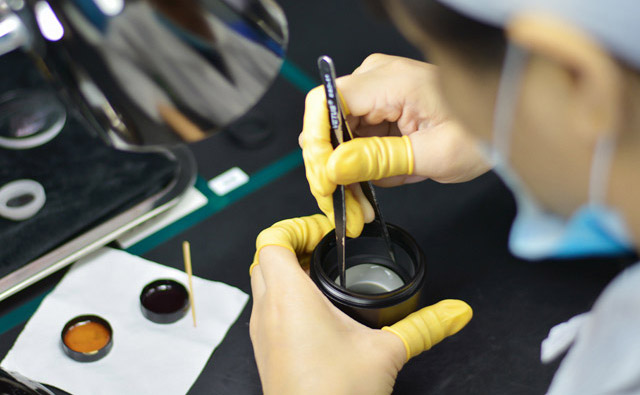
BOM list checking, perfect appearance verification, assembly strictly according to design drawings, ensuring no missing screws and no missing glue.
Final validation of quantity, package appearance, sticker accuracy, accessories, and box integrity.
Comprehensive testing for clear images, zero angle ambiguity, working distance accuracy, telecentricity, and low distortion limits.


